Skip to content

Archviz scene · Blender 5.3 Cycles

Modern Hillside Villa — Archviz Scene with Infinity Pool

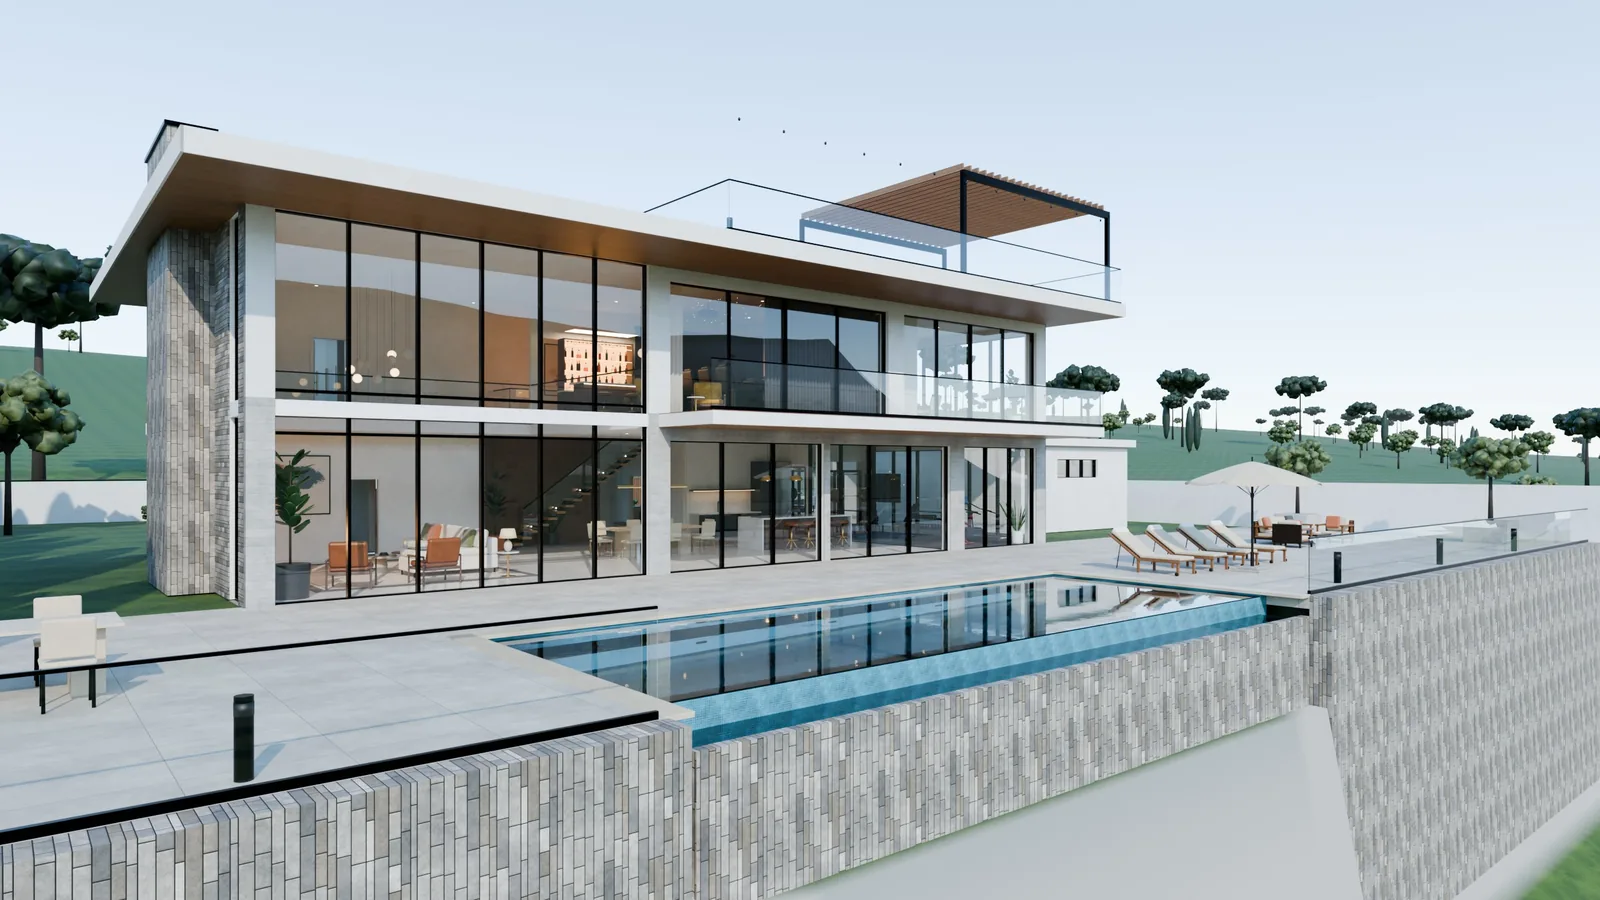
Villa facade across the infinity pool on a sunny day, with the valley behind
1 / 15

Villa facade across the infinity pool on a sunny day, with the valley behind

A modern minimalist villa on a hillside plot overlooking a valley and lake, fully furnished inside and out and built to real-world scale — for architectural visualization, real-estate marketing, interior design presentations and walkthroughs.

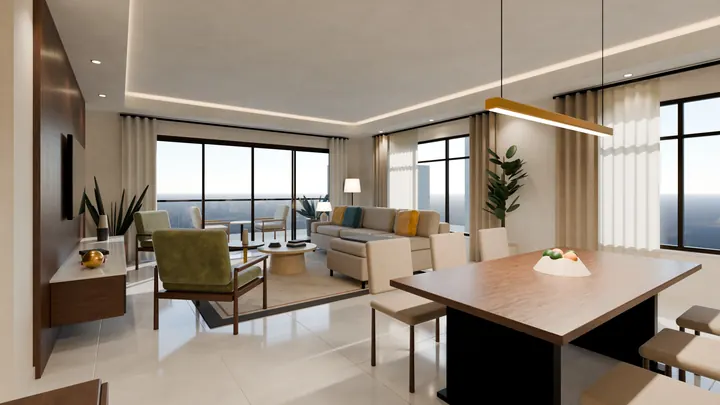
Two floors and a rooftop terrace: a double-height living room with a stacked-stone fireplace wall and 7 m of glass facing the valley, a floating oak staircase, a home gym, a bar lounge and home theatre upstairs, four bedrooms with their own bathrooms, a 14 × 5 m infinity pool and a separate garage for a car and two motorbikes. A sunny day setup and a blue-hour night setup are both included.
interior
473 m²
bedrooms
4
cameras
27

Highlights

What makes it production-ready

  • Double-height (6.9 m) living room with a full-height stacked-stone fireplace wall and 7 m of glass facing the valley
  • Floating oak staircase with a glass balustrade and a gallery bridge over the living room
  • Entertainment floor: a bar lounge with a backlit bottle wall, and a home theatre with two rows of recliners, projector screen and star ceiling
  • 14 × 5 m infinity pool, a 230 m² rooftop terrace with pergola and outdoor kitchen, and a 65 m² garage for one car and two motorbikes with an EV charger
  • Day and blue-hour night lighting: sun and sky, interior, pool, garden and facade lights
  • 27 cameras — exterior, aerial, interior, day and night versions, two plan views and a 3D cut-away — plus dimensioned 2D floor plans

What's included

  • Ground floor

    Double-height living room, dining for 8, kitchen with waterfall-marble island, glass-walled home gym with shower room, guest bedroom with bathroom, home office with library wall, foyer with pivot entrance door

  • First floor

    Bar lounge open to the living room, home theatre, master suite with balcony, walk-in wardrobe and freestanding tub, two bedrooms with their own bathrooms

  • Roof terrace & garage

    Rooftop terrace with spiral stair, pergola, outdoor lounge, kitchen and dining; garage with a car, two motorbikes, tool wall and EV charger, linked by a covered walkway

  • Site

    Infinity pool with loungers and umbrella, stone deck and retaining wall, entrance reflecting pool, driveway, sliding gate, boundary walls, planting, olive and cypress trees

  • Environment

    Hillside terrain with valley, lake and distant hills in its own collection, plus day and night sky setups

Technical details

Interior area
473 m² (~5,090 sq ft) over two floors — ground 266 m², first 207 m²
Geometry
281k polygons / 288k vertices for the villa and site; terrain and trees separate
Objects
About 2,400, in named collections per floor, room and system
Materials
158 PBR materials with 2K albedo, roughness and normal maps
Lighting
Day and night setups (World_Day, World_Night) with interior, pool and landscape lights
Cameras
27
Scale
Real-world metric
Renderer
Blender 5.3 Cycles · renders with no post-processing
Plugins
None required

Formats

  • Blender 5.3 (.blend)
  • FBX
  • OBJ + MTL
  • GLB
  • 2D floor plans (PDF / PNG)

Pairs well with

Style-matched packs

Custom work

Need an environment, props or a Blender pipeline for your project?

The workflow behind this pack is available as a freelance service.

3D services

Contact

Have a problem worth solving?

Whether you're building a product, solving a technical challenge, or exploring an interesting idea, I'd be happy to connect.

Based in Bengaluru, India · on-site, hybrid or remote

Send a message