Skip to content

Archviz interior · Blender 5.3 Cycles

3BHK Luxury Apartment — Furnished Archviz Interior

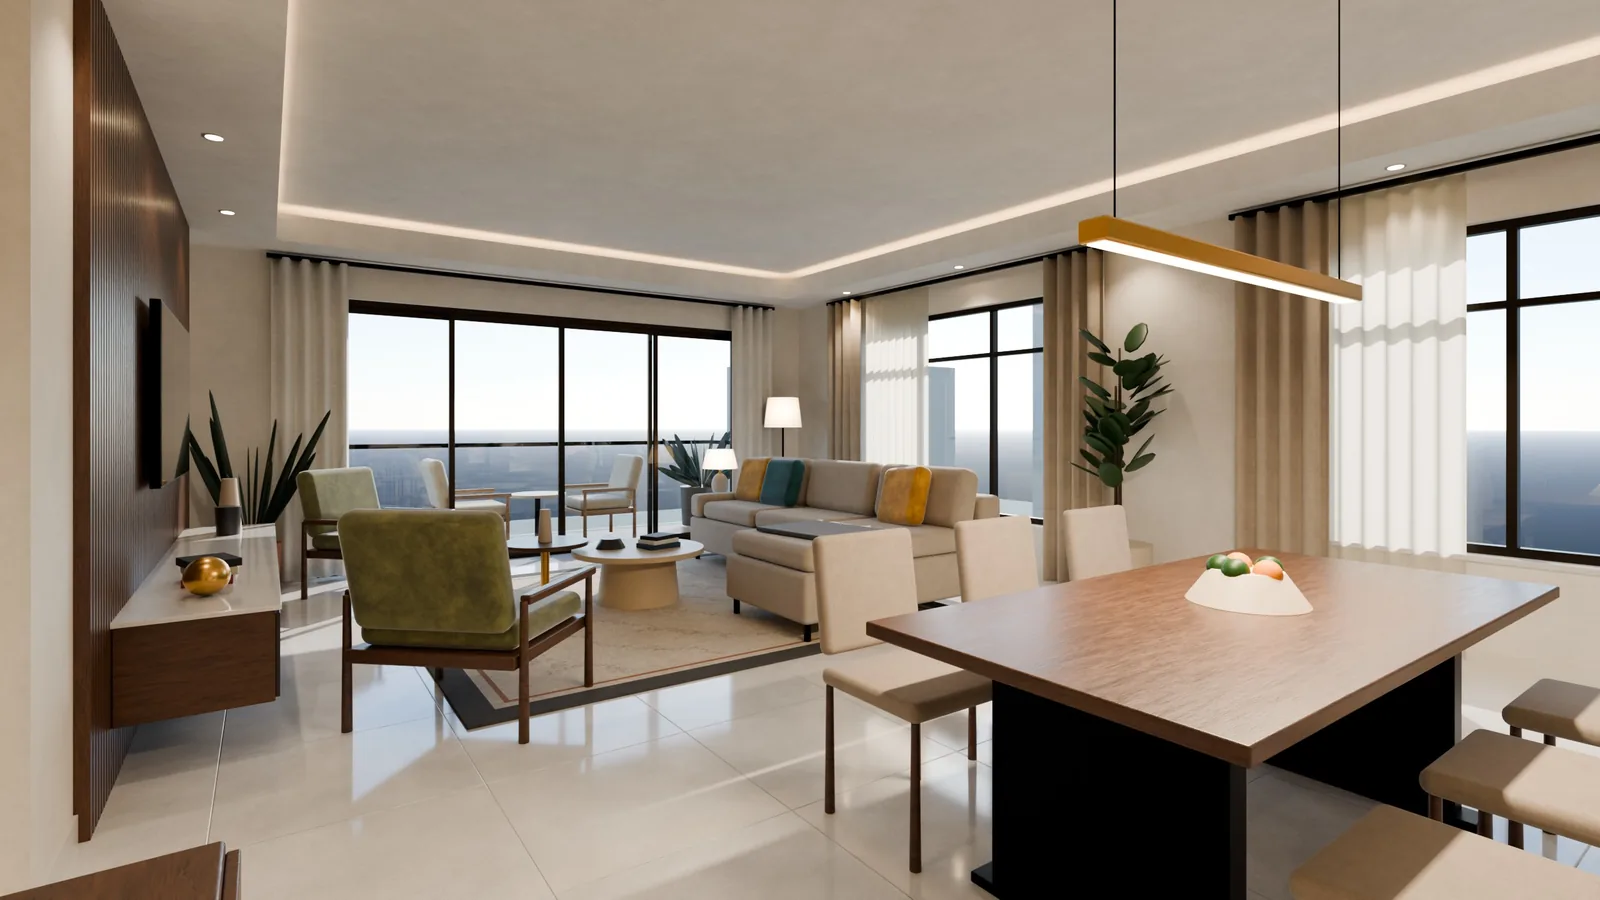
Living room with L-shaped sofa, lounge chairs and balcony doors
1 / 11

Living room with L-shaped sofa, lounge chairs and balcony doors

A complete, fully furnished 3BHK luxury apartment built to real-world scale — ready for architectural visualization, interior design presentations, real-estate marketing and walkthroughs.

The plan follows a typical Indian 3BHK: a living room with a fluted walnut TV wall and LED cove ceiling, dining for six, a modular L-shaped kitchen, a foyer with a pooja unit, a master suite with walk-in wardrobe, two more bedrooms, three bathrooms and a balcony.

sq ft carpet
1,790
bedrooms
3
cameras
12

Highlights

What makes it production-ready

  • Realistic Indian 3BHK plan: 166 m² carpet / 186 m² built-up, 3.0 m ceilings, 230 mm external and 120 mm internal walls
  • Living room with an L-shaped sofa, fluted walnut TV wall and LED cove false ceiling
  • Modular L-shaped kitchen with quartz counters, tall units, fridge, hob and chimney hood
  • Master bedroom with an upholstered panel wall, walk-in wardrobe and attached bathroom
  • Lighting: physical sky and sun with window portals, cove LEDs, downlights, pendants and lamps
  • Ceiling in its own collection, so it hides for plan and cut-away views; dimensioned 2D floor plan included

What's included

  • Living & dining

    L-shaped sofa, lounge chairs, coffee tables, fluted TV wall, rugs, dining table for 6 with linear pendant and sideboard, art and plants

  • Kitchen

    Modular L-shaped kitchen, quartz counters, tall units, fridge, hob and chimney hood

  • Bedrooms

    Master bedroom with upholstered panel wall and walk-in wardrobe; bedrooms 2 and 3 with beds, wardrobes, nightstands and lamps

  • Bathrooms

    Master bathroom, attached bathroom for bedroom 2 and a common bathroom

  • Foyer & balcony

    Shoe cabinet, round mirror and pooja (prayer) unit; balcony with outdoor seating and planters

Technical details

Area
166 m² (~1,790 sq ft) carpet · 186 m² (~2,005 sq ft) built-up
Geometry
105k polygons / 109k vertices
Objects
About 970, in named collections (architecture, ceiling, furniture per room, kitchen, bathrooms, decor, lighting, cameras)
Materials
76 PBR materials with 2K albedo, roughness and normal maps
Cameras
12 — 10 eye-level interiors with two-point perspective, a top-down plan and an isometric cut-away
Scale
Real-world metric, 3.0 m ceilings
Renderer
Blender 5.3 Cycles · renders with no post-processing
Plugins
None required

Formats

  • Blender 5.3 (.blend)
  • FBX
  • OBJ + MTL
  • GLB
  • 2D floor plan (PDF / PNG)

Pairs well with

Style-matched packs

Custom work

Need an environment, props or a Blender pipeline for your project?

The workflow behind this pack is available as a freelance service.

3D services

Contact

Have a problem worth solving?

Whether you're building a product, solving a technical challenge, or exploring an interesting idea, I'd be happy to connect.

Based in Bengaluru, India · on-site, hybrid or remote

Send a message