Skip to content

Archviz township · Blender 5.3 Cycles

Indian High-Rise Gated Community — 3 Towers, Clubhouse & Pool

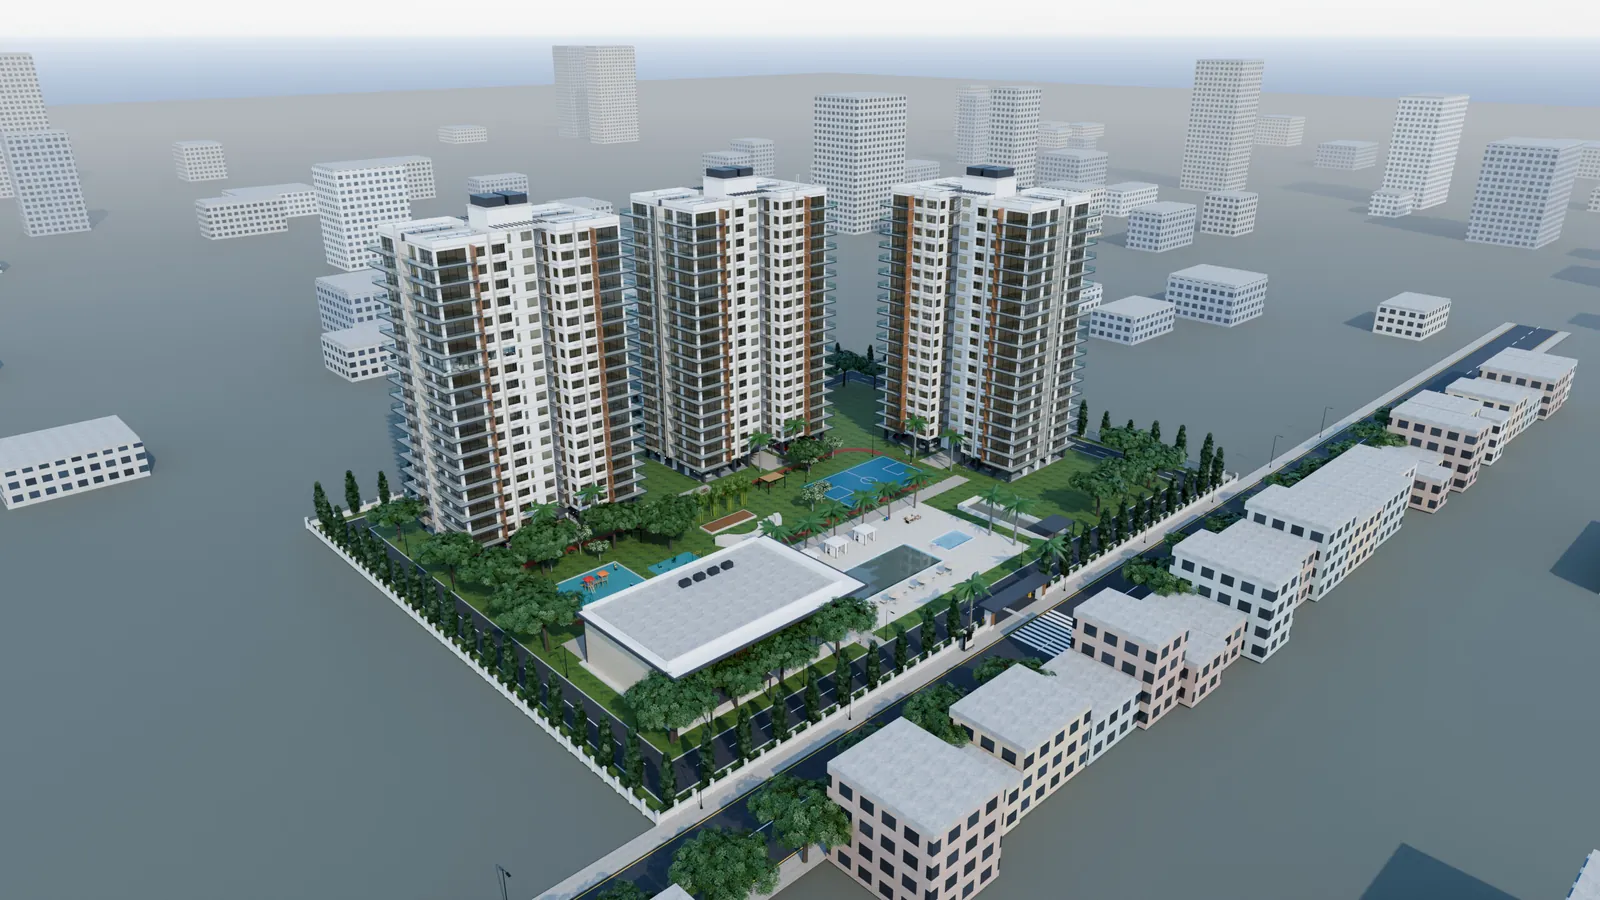
Aerial view of the three towers, clubhouse and pool deck on a sunny day, with the city around
1 / 16

Aerial view of the three towers, clubhouse and pool deck on a sunny day, with the city around

A complete contemporary Indian gated community built to real-world scale: three residential towers on stilts, a furnished clubhouse, a pool deck, a landscaped central green with amenities, and a city context around the site — for real-estate marketing, architectural visualization, walkthroughs and background cityscapes.

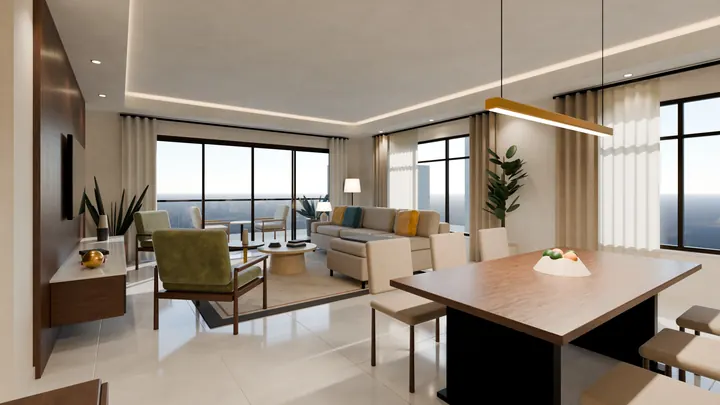
Inside Tower A, one 3BHK on the 12th floor is fully furnished, so you can render interiors with real views over the pool and green. Every light and emissive material is set up for day, dusk and night, with randomly lit flats after dark, and 40 cameras are ready to render.

flats
216
acres
4.7
cameras
40

Highlights

What makes it production-ready

  • 160 × 120 m (4.7-acre) site at real-world scale with a 6 m loop road, gatehouse, boundary wall and a shop-lined main road outside
  • Three towers of stilt + 18 floors on an H-shaped plate, 4 × 3BHK per floor — wrap-around balconies, glass balustrades, wood-look panels, fins, louvred utility balconies and rooftop solar
  • Flats seen through the facade have simple room interiors, and a different random mix is lit each night
  • Furnished G+1 clubhouse: double-height lobby, café, indoor games, gym, yoga studio and banquet hall
  • A real furnished sample 3BHK in Tower A on the 12th floor, with balcony views over the pool and green
  • Day, dusk and night setups with street lights, bollards, pool lights, lit windows and shop fronts — 40 cameras plus dimensioned site, floor and flat plans

What's included

  • Towers

    3 towers, stilt + 18 floors, 216 3BHK flats, cores with lifts and stairs, entrance canopies and lift lobbies, stilt parking with cars, rooftop solar arrays, tanks and crown pergolas

  • Clubhouse

    G+1, 790 m²: double-height lobby and reception lounge, café, indoor games (table tennis, billiards, carrom, foosball), gym, yoga studio and banquet hall — all furnished

  • Amenities

    25 m pool, kids' pool with slide, cabanas, loungers and umbrellas; jogging track, amphitheatre, kids' play area, outdoor gym, multi-sport court and pergolas

  • Sample flat

    Furnished 3BHK (154 m² + 36 m² balconies): living with cove ceiling and fluted TV wall, dining for six, modular kitchen, master suite, two bedrooms, foyer with pooja unit, wrap-around balcony

  • Site & context

    Gate with security cabin and boom barriers, boundary wall with railings, basement ramp, rain trees, palms, frangipani and bamboo; main road with markings, shop frontage and surrounding city blocks in their own collection

Technical details

Site
160 × 120 m (1.92 ha / 4.7 acres), real-world metric scale
Towers
3 × (stilt + 18 floors), 38 × 22 m H-shaped plate, 216 3BHK flats
Geometry
1.08M polygons / 1.46M vertices in the exported development (city context separate)
Objects
About 3,200 in the exports; repeated floors are linked duplicates and trees and cars are instances in the .blend
Lighting
World_Day, World_Dusk and World_Night with matching street, pool, landscape and window lights
Cameras
40 — aerials, street, gate, pool, green, amenities, clubhouse and sample-flat interiors, and an orthographic site plan
Renderer
Blender 5.3 Cycles · renders with no post-processing
Plugins
None required

Formats

  • Blender 5.3 (.blend)
  • FBX
  • OBJ + MTL
  • GLB
  • USD
  • 2D plans (PDF / PNG)

Pairs well with

Style-matched packs

Custom work

Need an environment, props or a Blender pipeline for your project?

The workflow behind this pack is available as a freelance service.

3D services

Contact

Have a problem worth solving?

Whether you're building a product, solving a technical challenge, or exploring an interesting idea, I'd be happy to connect.

Based in Bengaluru, India · on-site, hybrid or remote

Send a message